

Description
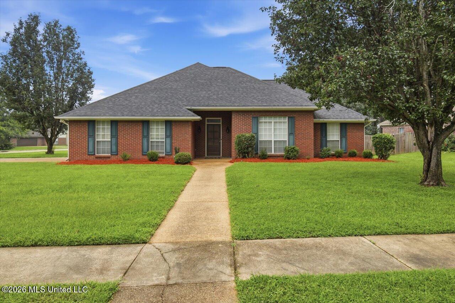
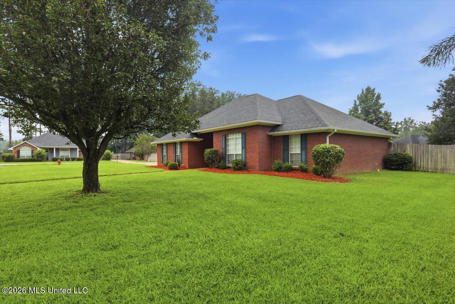
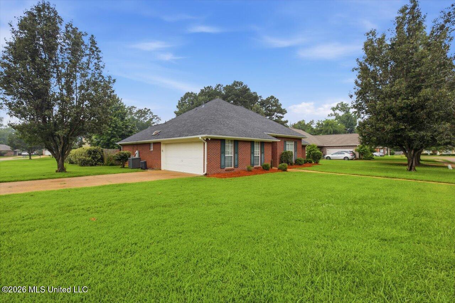
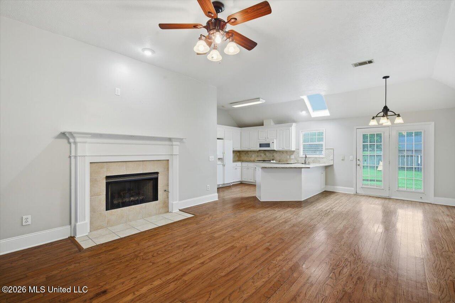
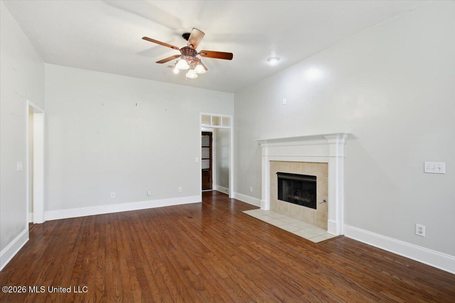
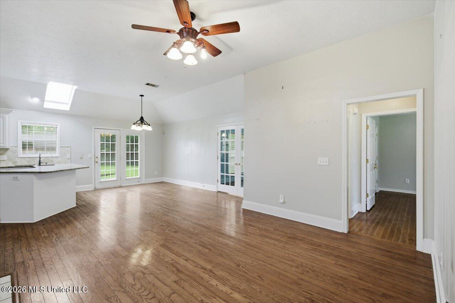
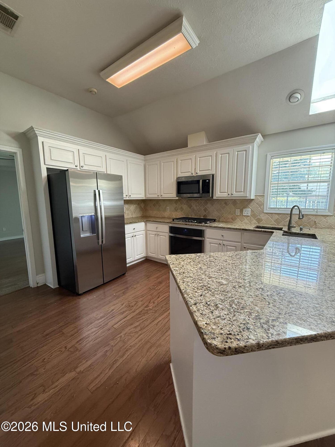
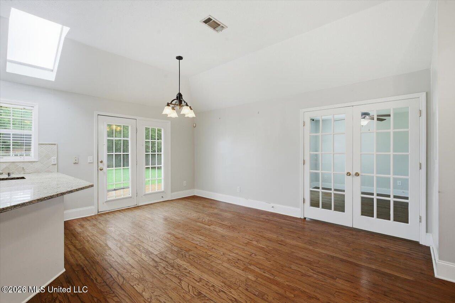
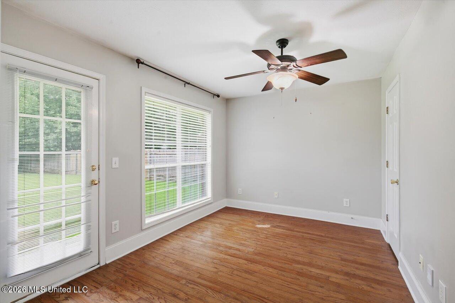
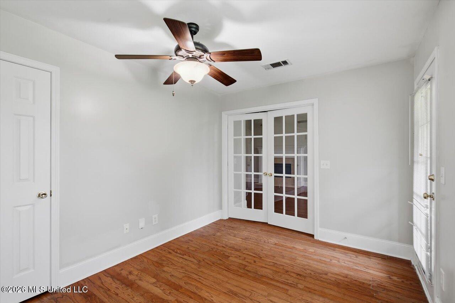
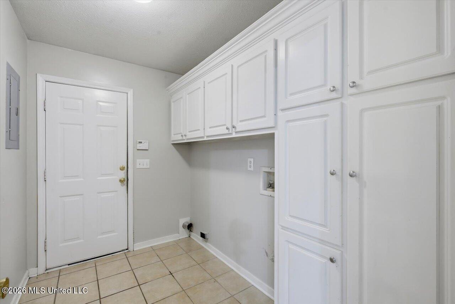
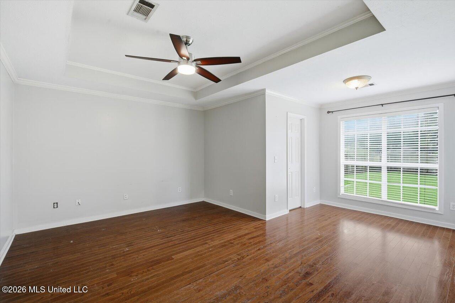
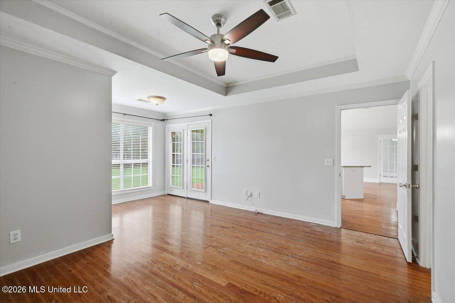
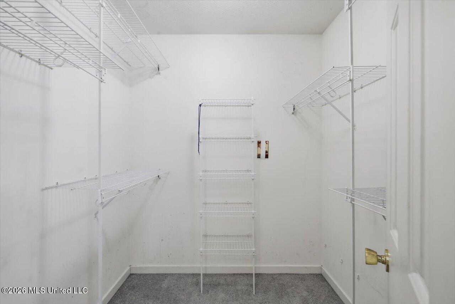
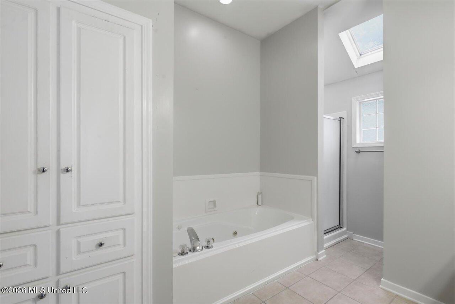
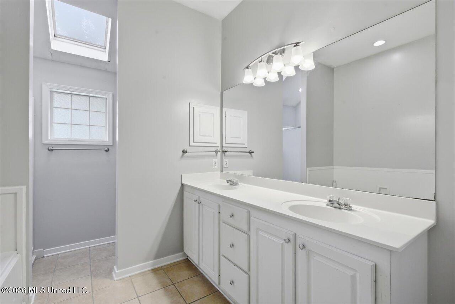
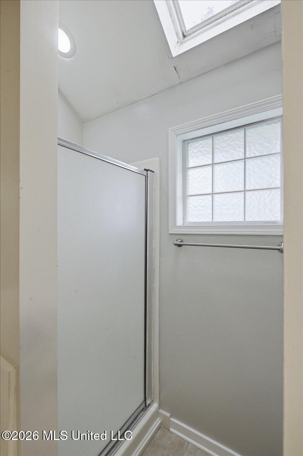
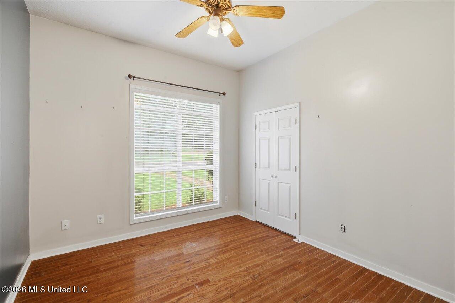
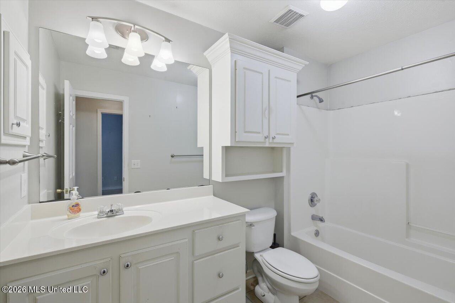
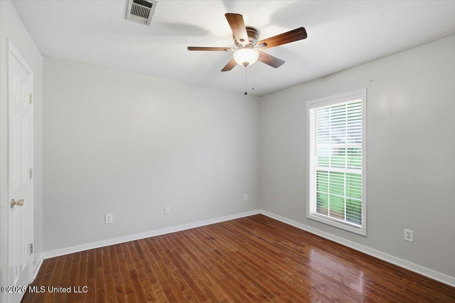
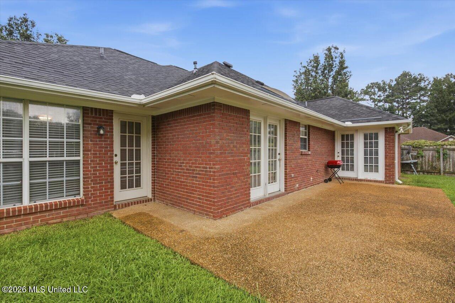
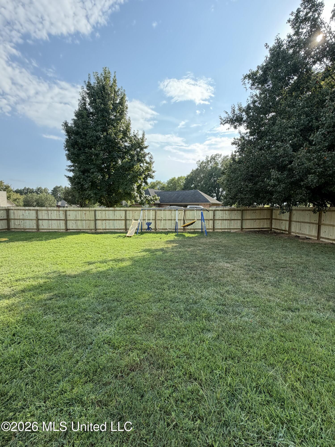
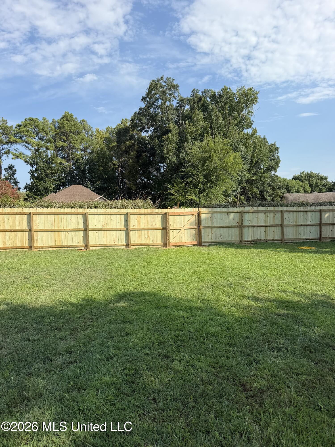
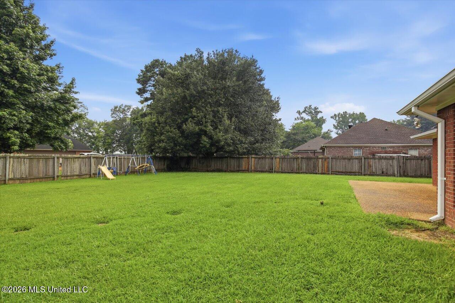
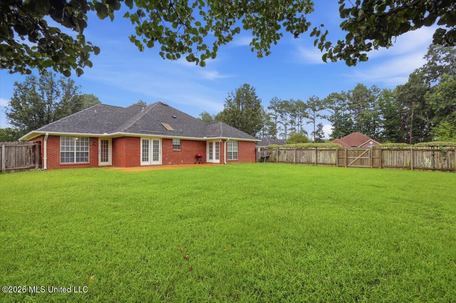
New stainless steel refrigerator, microwave and range (not pictured). Conveniently located near the interstate on a corner lot, this charming 3-bedroom, 2-bath home with office/flex space offers a desirable split floor plan with flexible living space. A small foyer with a coat closet opens into the spacious living room featuring a cozy gas fireplace. The kitchen offers granite countertops, an eat-up peninsula, and a skylight that fills the space with natural light. French doors from the breakfast area lead to the back patio, creating a great indoor-outdoor flow. Just off the main living area is a private office with a closet and patio access. This versatile space could also serve as a 4th bedroom, playroom, additional dining space or extra den. The laundry room, located off the kitchen, provides abundant cabinet storage and a broom closet. The spacious primary suite features a sitting area with patio access. The primary bath includes double vanities, a jetted tub, a separate shower, and a skylight. On the opposite side of the home, two additional bedrooms share a full hall bath. Additional features include a two-car side-entry garage, a large privacy-fenced backyard, and a convenient location close to shopping, dining, and major highways. **Lease Terms:** * No smoking * Pets considered with non refundable pet fee * $1,500 security deposit * First month's rent due at lease signing * $39 application/screening fee per applicant
Details
| MLS # | 4155442 |
|---|---|
| Listing Type | For Lease |
| Style | House |
| HOA Dues | $140 |
| Status | Active |
| Year | 2001 |
| Days On Site | 101 |
| Listing Provided By | Coldwell Banker Graham | Ashley Burke |
Features
| Bed(s) | 3 |
|---|---|
| Bath(s) | 2 Total |
| SQ Feet | 1,660 |
| Garage | 2 |
| Story(s) | 1 |
| Acreage | 0.32 |
| Water Front | None |
Interior
| Rooms Total | 0 |
|---|---|
| Cooling | Ceiling Fan(s), Central Air |
| Heating | Central, Fireplace(s), Natural Gas |
| Interior Features | Ceiling Fan(s), Double Vanity, Eat-in Kitchen, Granite Counters, High Ceilings, High Speed Internet, Open Floorplan, Walk-In Closet(s), Breakfast Bar |
| Window Features | Insulated Windows |
| Appliances | Dishwasher, Exhaust Fan, Gas Cooktop, Gas Oven, Gas Water Heater, Oven, Water Heater |
Exterior
| Exterior Features | Private Yard, Rain Gutters |
|---|---|
| Roof | Architectural Shingles |
| Security Features | Smoke Detector(s) |
| Construction Materials | Brick |
| Foundation Details | Slab |
| Lot Features | Corner Lot, Level |
Parking
| Attached Garage Yes / No | No |
|---|---|
| Parking Features | Garage Door Opener, Garage Faces Side, Concrete |
Location
| Community Features | None |
|---|
Utilities
| Utilities | Fiber to the House, Underground Utilities |
|---|
Area Information
| State | MS |
|---|---|
| County | Madison |
| City | Gluckstadt |
| Zip Code | 39110 |
| Area | Madison |
| Community Name | Red Oak Plantation |
| School District | Germantown |
| Elementary School | Mannsdale |
| High School | Germantown |
| Listing VS Median (in Red Oak Plantation) | |
Price: $2,100 low | high Med: $257,500 sqft: 1,660 low | high Med: 1,524 $ / sqft: $1 low | high Med: $169 On site: 101 low | high Med: 95.5 | |
Request a showing
Request a showing
 The information is being provided by MLS United. Information deemed accurate but not guaranteed. Information is provided for consumers personal, non-commercial use, and may not be used for any purpose other than the identification of potential properties for purchase. Copyright 2026 MLS United. All Rights Reserved.
Contact
Learn More About This Property

| State | MS |
|---|---|
| County | Madison |
| City | Gluckstadt |
| Zip Code | 39110 |
| Area | Madison |
| Community Name | Red Oak Plantation |
| School District | Germantown |
| Elementary School | Mannsdale |
| High School | Germantown |
| Listing VS Median (in Red Oak Plantation) | |
Price: $2,100 low | high Med: $257,500 sqft: 1,660 low | high Med: 1,524 $ / sqft: $1 low | high Med: $169 On site: 101 low | high Med: 95.5 | |