

Description
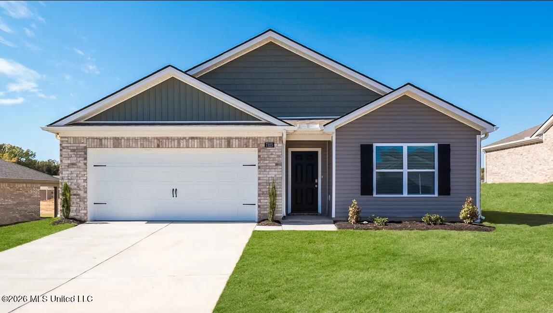
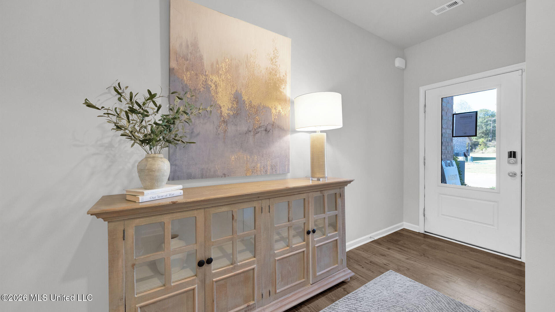
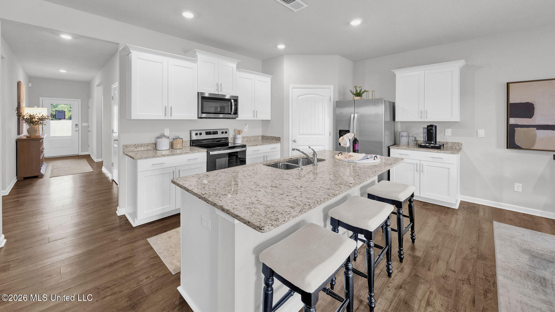
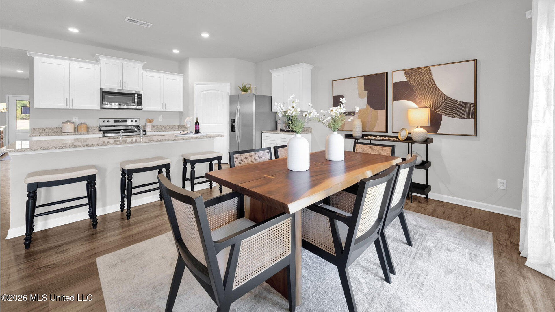
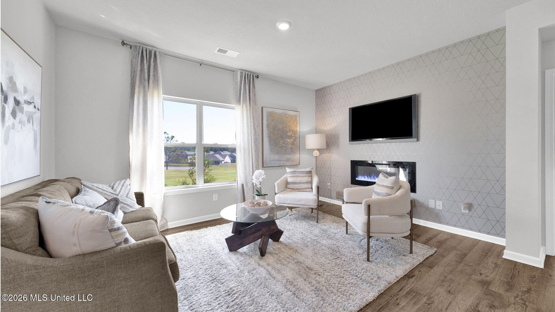
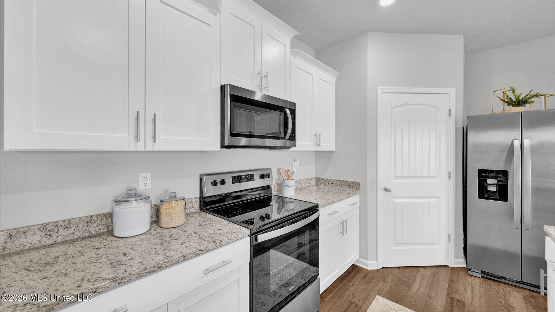
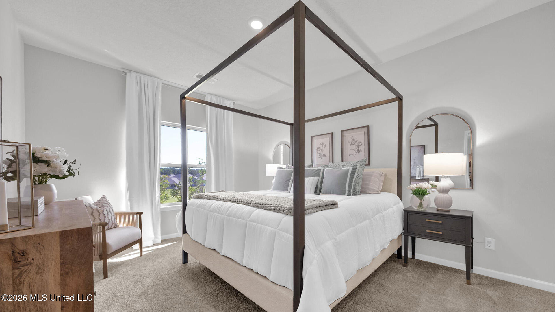
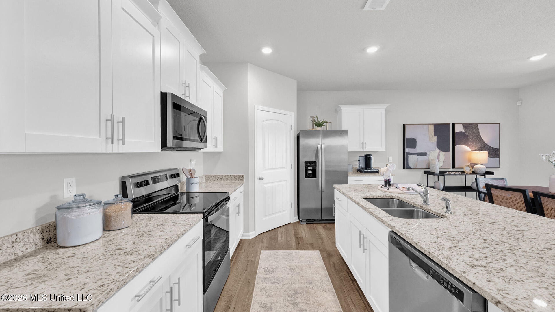
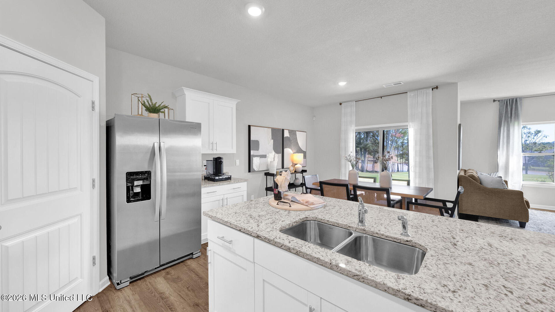
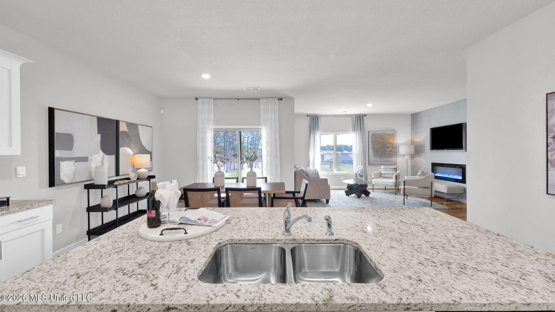
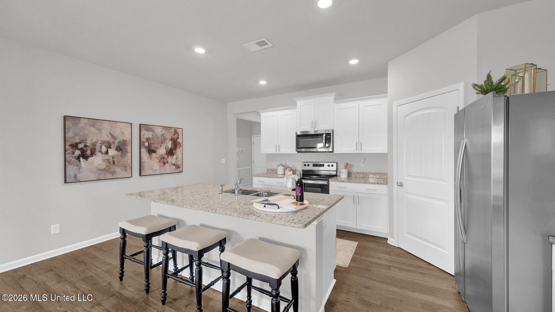
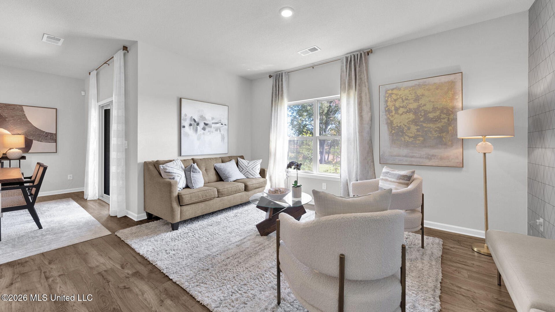
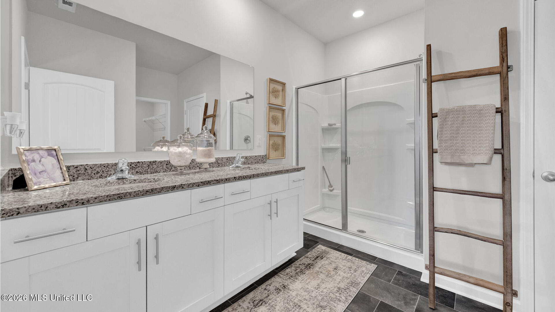
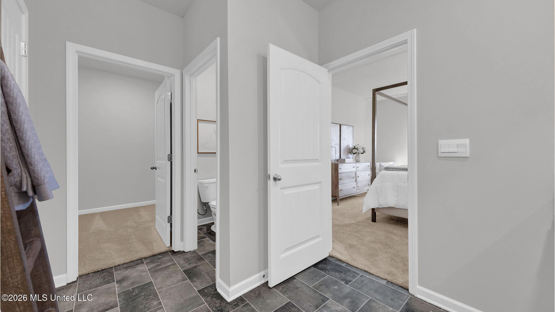
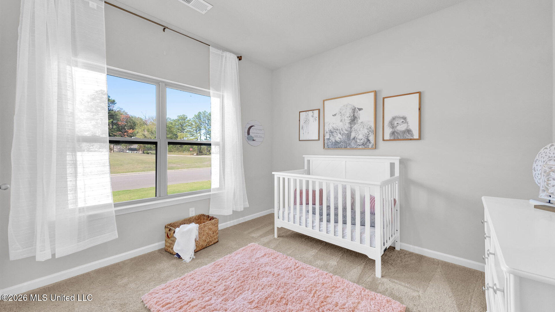
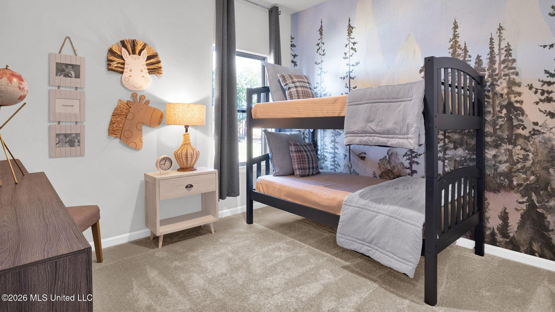
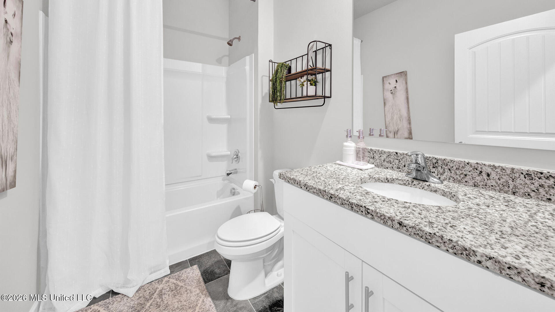
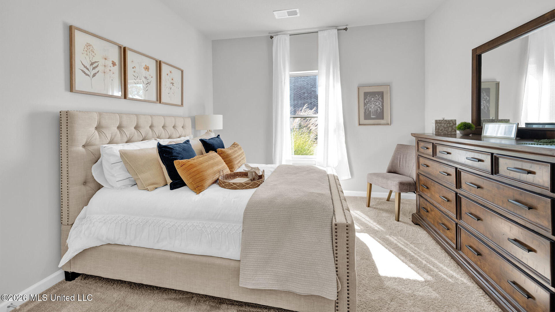
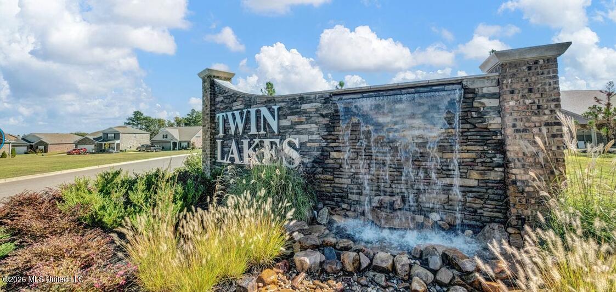
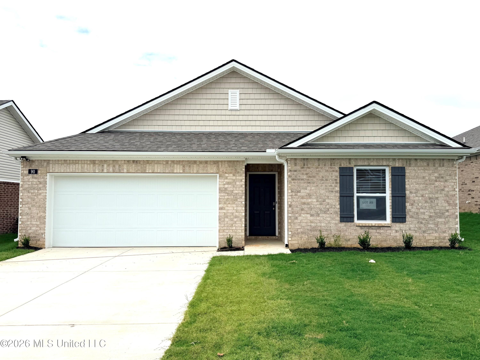
*Listing photos are of the same floorplan but not of the exact home. Photos are for representation purposes while the home is being built. Homesite 200, the Cali plan in Twin Lakes is available now! This attractive one-story residence boasts a variety of modern features that truly elevate its appeal. The open-concept design combined with 8-foot ceilings creates a spacious and inviting atmosphere throughout the home. The heart of the house is undoubtedly the kitchen, which is equipped with a large island that is ideal for bar-style dining or entertaining guests. Here, you'll also find a walk-in pantry along with an abundance of cabinets and counter space, making meal preparation and hosting a breeze. Adjacent to the kitchen are the dining room and living room, both of which provide lovely views of the covered porch. This outdoor area is perfect for relaxation or dining al fresco, adding to the home's charm. At the rear of the house lies the expansive Bedroom One, designed for privacy. This generous space can comfortably accommodate a king-sized bed and features an en suite bathroom complete with a double vanity. Additionally, it includes a large walk-in closet and a separate linen closet for convenience. Three additional bedrooms share a well-appointed second bathroom, making this home suitable for families or guests. At our Twin Lakes Community, you will enjoy a prime location, ideally positioned just under 15 minutes from the bustling downtown Collierville. Here, you can indulge in a variety of shopping options, dine at exquisite restaurants, and enjoy a vibrant local culture. With easy access to major highways like US-72 and I-269, commuting to various workplaces and necessities is a breeze, making your daily travel smooth and stress-free. Looking ahead, our residents can anticipate the opening of a brand-new community pool and pickleball courts, set to debut in Summer 2027! Let's find out if this is the best new home for you today!
Details
| MLS # | 4155407 |
|---|---|
| Listing Type | For Sale |
| Style | House |
| HOA Dues | $325 |
| Sub-Type | Resale |
| Status | Pending |
| Year | 2026 |
| Days On Site | 100 |
| Listing Provided By | D R Horton Inc (Memphis) | Tona A Heard |
Features
| Bed(s) | 4 |
|---|---|
| Bath(s) | 2 Total |
| SQ Feet | 1,774 |
| Garage | 2 |
| Story(s) | 1 |
| Acreage | 0.14 |
Interior
| Rooms Total | 0 |
|---|---|
| Cooling Yes / No | Yes |
| Cooling | Central Air |
| Heating Yes / No | Yes |
| Heating | Central |
| Appliances | Dishwasher, Disposal, Electric Water Heater, Exhaust Fan, Free-Standing Electric Oven, Microwave, Stainless Steel Appliance(s) |
Exterior
| Exterior Features | Private Yard, Rain Gutters |
|---|---|
| Roof | Architectural Shingles |
| Construction Materials | Brick, Lap Siding, Shake Siding |
| Foundation Details | Slab |
Parking
| Garage Yes / No | Yes |
|---|---|
| Attached Garage Yes / No | Yes |
| Parking Features | Attached, Driveway, Garage Door Opener |
Location
| Community Features | Curbs, Pool |
|---|
Utilities
| Utilities | Cable Available, Electricity Available, Phone Available, Water Available |
|---|
Area Information
| State | MS |
|---|---|
| County | Marshall |
| City | Byhalia |
| Zip Code | 38611 |
| Area | Marshall |
| Community Name | Twin Lakes |
| Listing VS Median (in Twin Lakes) | |
Price: $295,990 low | high Med: $292,490 sqft: 1,774 low | high Med: 1,696 $ / sqft: $167 low | high Med: $173 On site: 100 low | high Med: 100.5 | |
Market Activity 38611
Request a showing
Request a showing
 The information is being provided by MLS United. Information deemed accurate but not guaranteed. Information is provided for consumers personal, non-commercial use, and may not be used for any purpose other than the identification of potential properties for purchase. Copyright 2026 MLS United. All Rights Reserved.
Contact
Learn More About This Property

| State | MS |
|---|---|
| County | Marshall |
| City | Byhalia |
| Zip Code | 38611 |
| Area | Marshall |
| Community Name | Twin Lakes |
| Listing VS Median (in Twin Lakes) | |
Price: $295,990 low | high Med: $292,490 sqft: 1,774 low | high Med: 1,696 $ / sqft: $167 low | high Med: $173 On site: 100 low | high Med: 100.5 | |
 | $288,99077 Erie AvenueByhalia, MS 38611 |